
Jumeirah Village Circle Master Plan
How Jumeirah Village Circle is laid out, and where Danube's 5 developments sit inside it, with handovers targeted between 2024 and 2026. Layouts, sizes and starting prices below, PDF on request.
Jumeirah Village Circle is where Danube builds most of its homes. It is a freehold, mid-rise district in the middle of new Dubai, bounded by Al Khail Road and Sheikh Mohammed Bin Zayed Road, and it consistently records some of the highest rental yields in the city. Danube towers here are fully furnished and sold on the 1% monthly payment plan, which is why JVC is usually the first stop for a first-time buyer or a yield-focused investor.
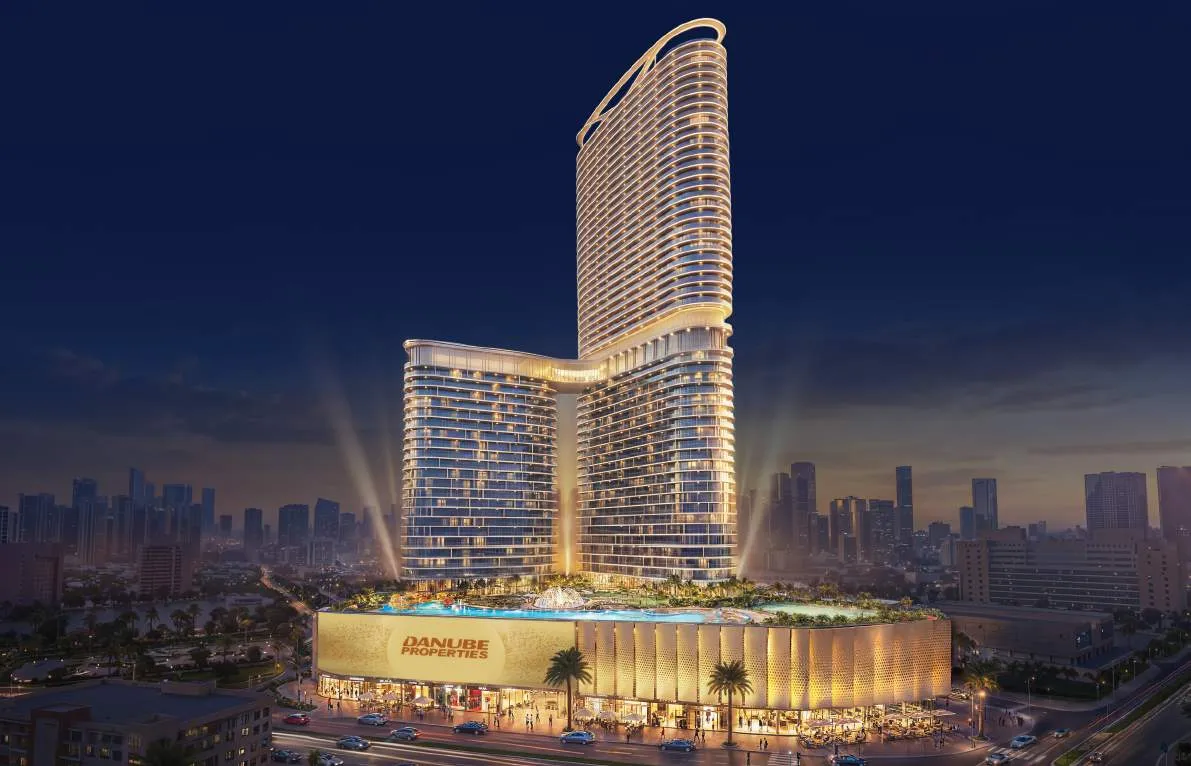
Danube towers on the Jumeirah Village Circle plan




Jumeirah Village Circle master plan questions
What does the Jumeirah Village Circle master plan include?
The Jumeirah Village Circle master plan sets out where each Danube tower sits, the road and metro access around it, and the shared amenity decks. Danube currently has 5 developments in Jumeirah Village Circle, with handovers targeted between 2024 and 2026.
Can I download the Jumeirah Village Circle master plan PDF?
Yes. Request it on this page and an advisor sends the current Jumeirah Village Circle master plan, floor plate drawings and price list by email, usually the same day. There is no charge and no obligation.
What layouts are available in Jumeirah Village Circle?
Layouts in Jumeirah Village Circle range from studios to family apartments. Ask for the current availability sheet, it changes weekly.
How do payments work on Jumeirah Village Circle projects?
Danube's signature plan is 1% per month: a booking deposit, then 1% of the price every month during construction, with the balance on handover. Exact splits differ per tower and are shown on each project's payment plan page.